Saturday, February 2, 2019

Sipotek CCD Visual Inspection Machine Introduced For Vision Inspection Of Products During Manufacturing Process


The machine is perfect to carry out an automated inspection to help maintain the product quality and could be more beneficial for the manufacturing industry.

For manufacturing products in an error-free manner, there are visual inspections that must be carried out in different manufacturing stages. Sipotek Technology designs and develops CCD visual inspection machines for carrying out visual inspections in an efficient and flawless manner. The company has a team of R&D professionals and industrial automation engineers who keep innovating to develop a better line of visual inspection machines for the manufacturing industry. These machines help clients meet the global demand of quality products.
According to the spokesperson of Sipotek Technology, the visual inspection is one of the principal technological areas that most manufacturing companies focus on today. The Sipotek Visual Inspection Machine is ideal for testing of parts made of aluminum, plastic, rubber, stainless steel and other materials.  With outstanding detection accuracy, the machine is the right fit for the inspection of length, height, diameter, deformation and distortion. It can also check the dark spot, blur, scratch etc on the surface of the product.  Designed with the automatic feeding system, the machine can perform its task at an excellent speed.

The spokesperson reveals that they have a team of professionals who are experts in the software design and the image comparison technology to develop cutting edge visual inspection machines. The company’s automated optical inspection machine can prove conducive to automate the manufacturing process by eliminating the human errors. The machine is efficient enough to test a wide range of parts, and can include features, like data collection, storage of data or image, good or bad total part counters etc. The spokesperson states that the machine not only inspects the product, but also processes it. The image captured by the machine can be processed to carry out several tasks, including product identification, measurement of dimension, inspection of the surface finish, character recognition, barcode reading and so on.

In order to stay competitive, it is essential to automate the manufacturing process, and for which the automated visual inspection plays a pivotal role. Manufacturing companies that still rely on the manual inspection process can now check the visual inspection machines that Sipotek Technology has in its portfolio. They have different types of machines, such as one-click detection machine, cloud disk high speed inspection machine, CCD visual inspection machine, full-size precision testing machine, high speed precision testing machine, pallet and carrier belt mutual transfer automatic inspection machine and other types of machines.  Besides the primary task of measuring inspection, these machines can perform several types of tasks, such as color matching and verification, pattern recognition, pre-processing inspection, surface inspection and so on.

One can check the specifications and features of these visual inspection machines by visiting the website https://www.sipotek.net/ .

About Shenzhen Sipotek Technology Co., Ltd
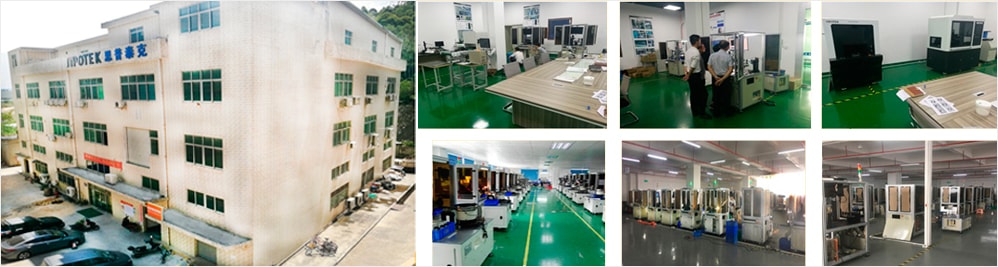
Started in 2002, Sipotek Technology is located in Shenzhen in China. The company designs and manufactures visual inspection systems with its avant-garde R&D department and a great experience in artificial vision technologies. The Sipotek Technology staff supports customers 360 degrees, from listening to their requests to the development of ambitious machines for quality control.
For Inquiries:
Contact Person: James Yuan
Company: Shenzhen Sipotek Technology Co., Ltd
Tel: 86-755-36994123

Friday, February 1, 2019

Uses Of Automated Optical Inspection Equipments Or AOI Machine With Low Price From China Manufacturer Sipotek

The automated optical inspection is a process that was created to facilitate the work of many companies and today has multiple uses.
some of them are:
  • Manufacture of films for the production of PCBs: Films used as plates (Negative or Protolithic) for the printing of circuits are susceptible to deterioration during their handling. A defect detected in this stage allows correcting the film or replacing it with a new one, preventing the repetition of the error in all the cards that are going to be produced. This task can be performed by an automated optical inspection machine
–              Etching process: Etching process involves the removal of copper by an acid medium and is thus discovered in the development process, leaving the circuit as it is actually going to be presented in its later stages. In this stage it is only possible to repair the shorts detected between copper tracks. In principle, the open tracks are not repairable since the copper has been removed and cannot be replaced. However, it should be mentioned that there are systems that carry out the corresponding repair, like the other previous uses, the automated optical inspection machine can allow corrections in this stage
–              Measurement: Sub-pixel measurement tools, combined with the necessary optics and stable illumination, provide accuracy and repeatability to ensure manufacturing accuracy.
–              Internal layers of multilayer circuits: In the process of manufacturing multilayer cards, the use of an automated optical inspection machine is essential since if a defect in an internal layer is not detected in time, once the circuit is finished there will be no way to repair it and the whole process will be lost or depending on the supplier, the defective circuit could eventually be sent to the client producing disastrous consequences during the process of setting up an electronic product.
  • Photopolymer Inspection: After the photopolymer development process (Photoresist), where the areas of copper that were not burned when exposed through the negative to ultraviolet light are discovered. If at this stage, simple and correctable defects are detected, the related circuits may continue with the next process. Otherwise, they can be returned to remove the photopolymer and apply it again without losing the circuit that already has the metallizing process without losing it saving a significant cost for the company. All this can be done by an automated optical inspection machine

These machines are applied in a large number of companies, from mechanical companies to companies such as agricultural laboratories and companies that distribute seeds and organic products. Due to its large number of uses, Sipotek has developed the best automated optical inspection machines to meet all the needs that customers may have with respect to their optical inspection machines.

Sipotek has created a wide range of optical inspection machines, which you can consult on its website. The automated systems of optical inspection of Sipotek can be located in the manufacturing line of any company since it is not required to change software or hardware in this equipment, which means that it will last for many years
About Shenzhen Sipotek Technology Co., Ltd
Started in 2002, Sipotek Technology is located in Shenzhen in China. The company designs and manufactures visual inspection systems with its avant-garde R&D department and a great experience in artificial vision technologies. The Sipotek Technology staff supports customers 360 degrees, from listening to their requests to the development of ambitious machines for quality control.
For Inquiries:
Contact Person: James Yuan
Company: Shenzhen Sipotek Technology Co., Ltd
Tel: 86-755-36994123

Thursday, January 31, 2019

Applications Of CCD Automatic Visual Inspection Machines And Automated optical inspection (AOI) Machines For Assembly Automation Industries

Sipotek CCD visual inspection machine application for exterior inspection, defect inspection, size inspection, scratch inspection, glitch inspection.
Sipotek CCD visual inspection machine use for electronic Components, Precision hardware, Stamping plastic, Silicone rubber, Medicinefood and more industries.
Among the different methods of non-invasive quality control, we find the most basic, although not least, the visual inspection machines.
From the first moment in which the machine is installed, the visual inspection is started as the first element of judgment to give the acceptance of an individual piece or of a system as a whole, prior to putting it into operation, or well as the first control to subsequently carry out the following conclusive tests, which will give the go-ahead for its operability.
Visual inspection machines allow the determination of the general integrity status of a part or component, including the detection of cracks, wear, corrosion, erosion or any physical damage to its surface. In the same way, it allows the detection of leaks of the components that retain pressure, and possible path of the leak that could affect the integrity or correct operability of the same and of other components.
The inspection carried out by the machine is done at a short distance from the object, taking full advantage of the visual capacity. Magnifying lenses, microscopes, lamps, flashlights are used and, often, measuring instruments such as gauges, micrometers and gauges are also used to measure and classify the conditions found. All this is done by the machine The inspection carried out by the machine is done at a short distance from the object, taking full advantage of the visual capacity. Magnifying lenses, microscopes, lamps, flashlights are used and, often, measuring instruments such as gauges, micrometers and gauges are also used to measure and classify the conditions found. All this is done by the machine The designs and services of the CCD visual inspection machines must be adapted to the specific needs of each client. That is why these machines have so many uses and applications nowadays, since they allow different adaptations to the different needs.
Some applications are: 
Measurement: Sub-pixel measurement tools, combined with the necessary optics and stable illumination, provide accuracy and repeatability to ensure manufacturing accuracy.
Verification: Verification is often combined with other jobs, such as measuring the dimension of the object or reading barcodes of products.
Recognition: Recognition is used in artificial vision to segment, classify or count elements that have certain characteristics in common.
Positioning: Positioning tools range from a simple edge locator, to the most sophisticated pattern recognition algorithms.
Detection of defects: The defects that can occur in the products are usually random, so the vision systems seek changes in the patterns.
Identifies materials that do not meet specifications, facilitates the correction of defects during the manufacturing process and reduces the need for subsequent non-destructive testing.

These machines are applied in a large number of companies from mechanical companies to companies such as laboratories and pharmaceutical clinics. Due to its large number of uses the company Sipotek has developed the best visual inspection machines to meet all the needs that customers may have regarding their visual inspection machines. Sipotek has made a wide range of visual inspection machines, which you can check in their web page
About Shenzhen Sipotek Technology Co., Ltd
Started in 2002, Sipotek Technology is located in Shenzhen in China. The company designs and manufactures visual inspection systems with its avant-garde R&D department and a great experience in artificial vision technologies. The Sipotek Technology staff supports customers 360 degrees, from listening to their requests to the development of ambitious machines for quality control.
For Inquiries:
Contact Person: James Yuan
Company: Shenzhen Sipotek Technology Co., Ltd
Tel: 86-755-36994123

Wednesday, January 30, 2019

Sipotek Technology Presents Visual Inspection Machine For Automated Inspections Of Missing Components In A Product

The visual inspection machines designed by the Shenzhen Sipotek Technology Co., Ltd can automatically detect defects in a product and help maintain the product quality.
With a team of experienced R&D professionals and industrial automation engineers, Sipotek Technology designs and develops visual inspection machines to check the flaws of a product in an automated manner. These machines come fitted with industrial cameras to capture images of a product. These images can then be matched with the template to detect any kind of quality defects or missing components. These machines are easy to operate and require low maintenance.
For manufacturing companies, using a Sipotek Visual Inspection Machine could be a good idea to perform inspections at every stage of the manufacturing process. In comparison to the manual inspections, the visual machine based inspections are more accurate and reliable. They have the simple one-click detection machine that is a compact desktop model to carry out quality tests. This fast and efficient equipment can perform batch testing in just 2 seconds. With a significantly reduced measurement time, this machine could be an ideal choice for a rapid detection of multiple products. The machine has a simple operation without any movement of the platform. It can automatically match the captured image with the template to detect the good or bad products. The software of the machine can reduce the human error.

The company spokesperson especially mentions about their automated optical inspection machine that has been designed to perform a visual inspection of printed circuit boards. The machine can perform a non-contact testing and is more suitable for automating the manufacturing process. Besides checking for the quality defects, this machine can also find out missing components of a product and can avoid its chances of a catastrophic failure. The spokesperson reveals that this machine is the best choice to be implemented in the various stages of the manufacturing process to carry out inspections, such as pre-reflow and post-reflow inspections, solder paste inspections and others. With its capacity of capturing images at a speedy rate, this automated inspection machine can also be used for barcode reading, character recognition and other purposes, besides carrying out the inspections.

Sipotek Technology boasts of a number of visual inspection machines in its portfolio. These machines come fitted with industrial cameras and by using advanced lighting and optical technologies, the quality checking task is performed in the most efficient manner. The spokesperson reveals that these machines can be programmed for checking a wide variety of parts. At the same time, they are capable of inspecting various materials, such as aluminum, plastic, rubber, stainless steel and others.  The visual inspection machines consist of image storage, data collection and analysis, total part counters and other features.
To know more about the features and specifications of the visual inspection machines developed by the company, one can visit the website https://www.sipotek.net/ .

About Shenzhen Sipotek Technology Co., Ltd
Started in 2002, Sipotek Technology is located in Shenzhen in China. The company designs and manufactures visual inspection systems with its avant-garde R&D department and a great experience in artificial vision technologies. The Sipotek Technology staff supports customers 360 degrees, from listening to their requests to the development of ambitious machines for quality control.

For Inquiries:
Contact Person: James Yuan
Company: Shenzhen Sipotek Technology Co., Ltd
Tel: 86-755-36994123

Tuesday, January 29, 2019

Sipotek Technology Introduces Automated Optical Inspection Machine To Quickly Find Out Missing Components Of A Printed Circuit Board

The Company’s Automated Optical Inspection Machine automatically scans a device to check if any component is missing and helps avoid the catastrophic failure of the device.

An automated visual inspection of printed circuit boards may reveal its flaws that human eyes often fail to identify. Sipotek Technology specializes in visual inspection machines that are fast, efficient and can detect all types of errors in a device or a product. Fitted with quality camera lenses, the industrial cameras can pick images from different angles and at a vigorous speed. These images can be matched with the product template using automated software and any visible change can indicate the defects in the PCB.
The automated optical inspection machine developed by Sipotek Technology is a fast inspection machine that operates in an automated manner to check the quality of printed circuit boards, transistors and LCDs. The camera of the machine automatically scans the PCBs and checks errors, such as missing components, deformities, change in shape, distortion and others. This machine allows for a non-contact testing, and thus it can be implemented for testing of devices at different stages of manufacturing, including solder paste inspection, bare board inspection, pre-reflow and post-reflow analysis and others.  The machine can be programmed for the inspection of a wide range of parts and their accuracy.  The system includes the features of data collection, image storage and analysis and part counters.
According to the company spokesperson, the Sipotek Visual Inspection Machine can maintain a significant image capturing speed with its automatic feeding mechanism. With a speed of up to 100 frames per second, the machine is suitable for the inspection of length, diameter, distortion, missing components and other types of flaws. It can also check the blurs, black spots, scratches and other deformities in the prototype. The spokesperson reveals that a company should focus on checking all the possible errors in the prototype before going for the mass production. It can save a huge cost and will promote quality products only. The company’s visual inspection machines are capable of checking aluminum, plastic, stainless steel and other materials. With high speed detection accuracy, these machines are the best fit for the industrial automation process, which can benefit the product manufacturers.

The company spokesperson reveals that they combine the latest technologies along with superior visual inspection methodologies for companies to develop high quality products.  This could be the key technology that a manufacturer can rely upon to achieve a competitive advantage. Instead of manual inspections, the company should opt for the automated inspection technique that entails a robust image capturing and image matching to automatically detect all possible flaws in a product. For faster, more efficient and a complete inspection, the company integrates its system with a better image matching software that makes the task simple and automated.
One can check the details of the automated inspection software developed by the company on the website https://www.sipotek.net .

About Shenzhen Sipotek Technology Co., Ltd
Started in 2002, Sipotek Technology is located in Shenzhen in China. The company designs and manufactures visual inspection machines with its avant-garde R&D department and a great experience in artificial vision technologies. The Sipotek Technology staff supports customers 360 degrees, from listening to their requests to the development of ambitious machines for quality control.
For Inquiries:
Contact Person: James Yuan
Company: Shenzhen Sipotek Technology Co., Ltd
Tel: 86-755-36994123